
Interior-Hospitality & Healthcare
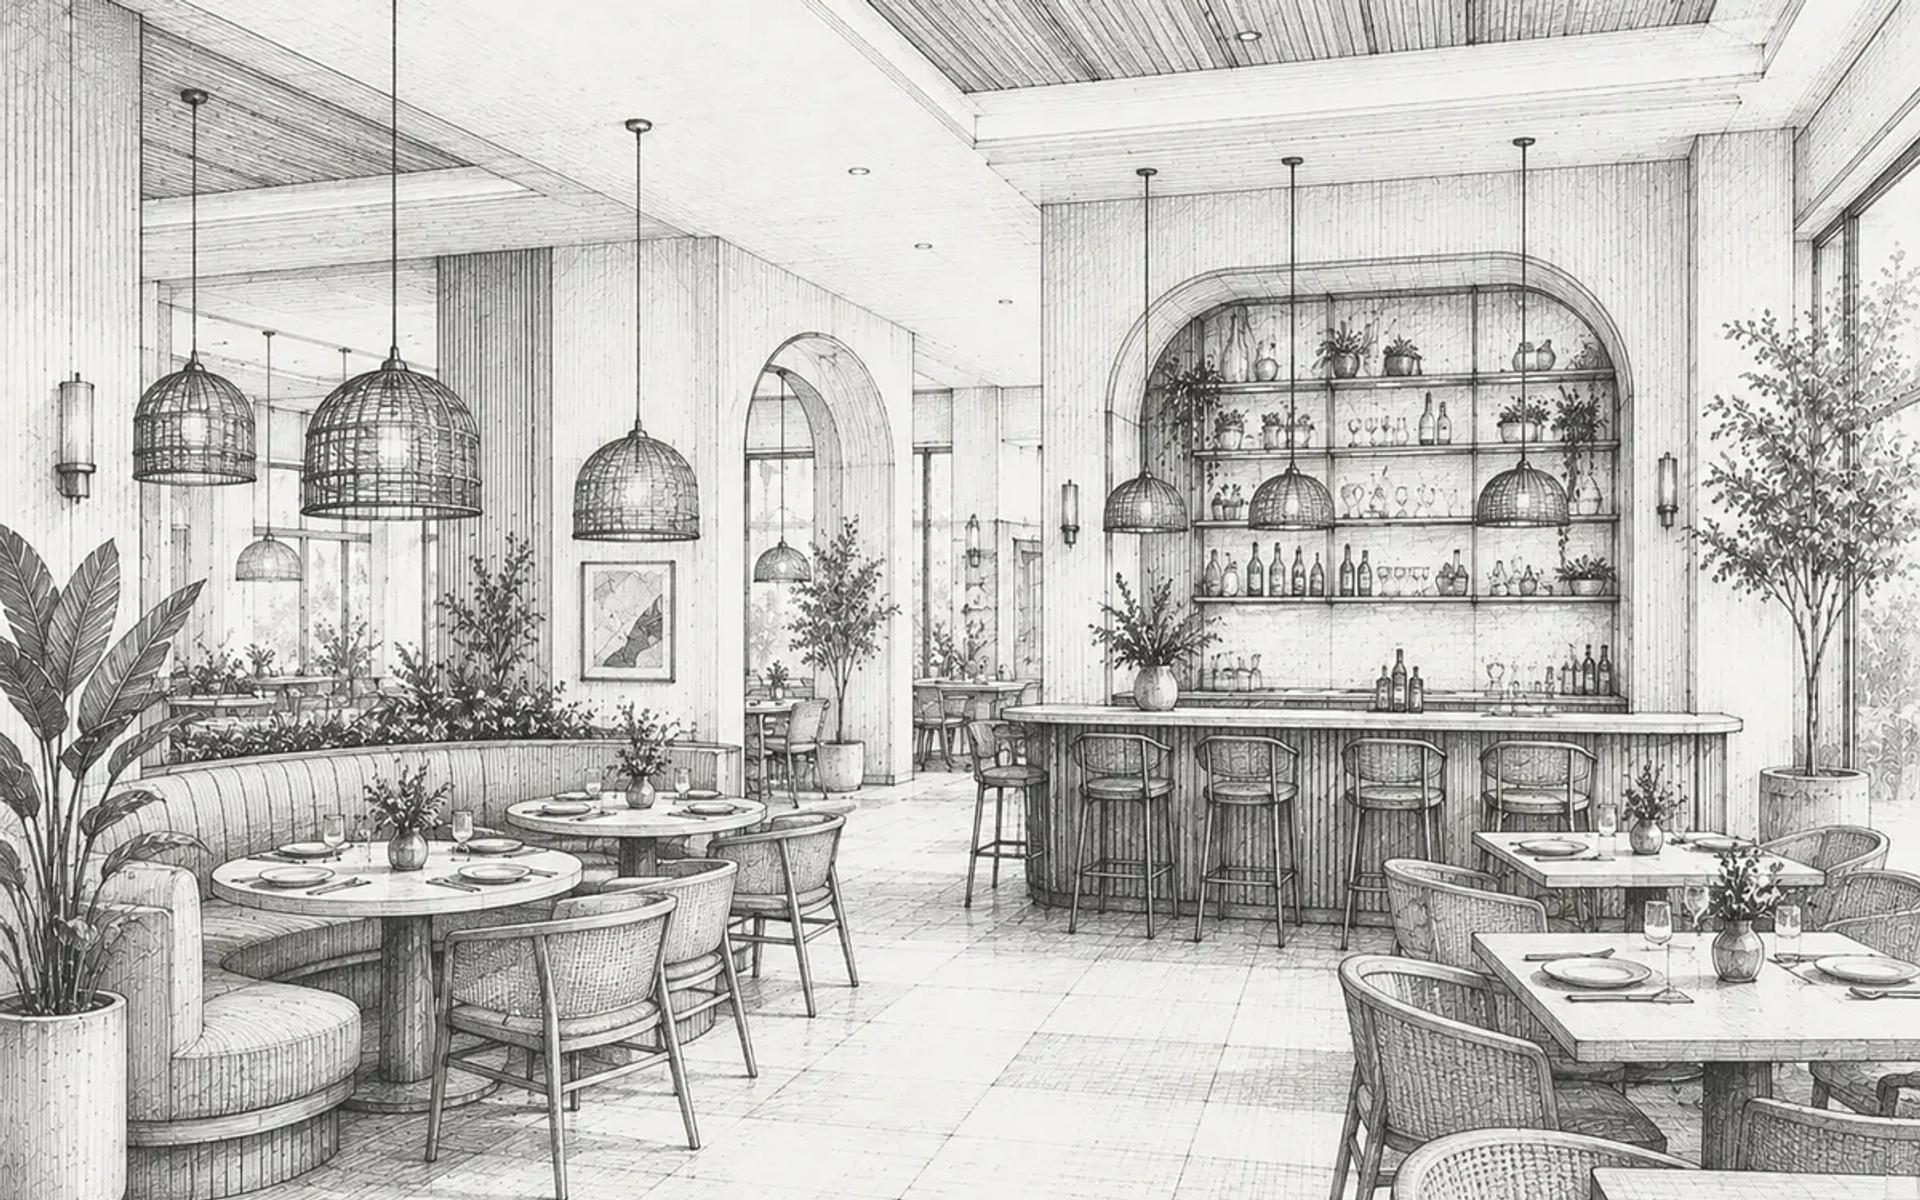
We design hospitality and healthcare interiors where experience meets purpose. From restaurants, cafés, and hotels to hospitals, our designs combine functionality, comfort, aesthetics, efficiency, and user experience to create spaces that are welcoming, memorable, and thoughtfully planned.
LOCATION
Pan India
AREA
Any Scale
SERVICES
Interior: Restaurant, Cafe, Hotels, Hospitals
Hospitality & Healthcare Interior Design
Designing Interiors Around Experience, Comfort & Care
Hospitality and healthcare interiors require a careful balance of functionality, aesthetics, comfort, efficiency, and user experience. Our approach is to create environments that are visually distinctive while responding to the specific operational and emotional needs of each space.
For restaurants and cafés, we focus on creating inviting atmospheres, efficient layouts, comfortable seating, effective lighting, and a strong visual identity that enhances the dining experience. For hotels, we develop cohesive interiors that bring together luxury, comfort, functionality, and a memorable sense of place.
For hospitals and healthcare environments, our design focuses on efficient planning, accessibility, hygiene, comfort, safety, clear circulation, and a calming environment for patients, visitors, and healthcare professionals.
Our Hospitality & Healthcare Interior Services
- Restaurant Interiors — Experiential dining environments with thoughtful seating, lighting, materials, and functional planning.
- Café Interiors — Welcoming and distinctive spaces designed around customer experience, brand identity, and efficient operations.
- Hotel Interiors — Refined and comfortable interiors that create a consistent guest experience across public and private spaces.
- Hospital Interiors — Functional, hygienic, accessible, and calming environments designed around patient care and healthcare workflows.
- Space Planning & Zoning
- Furniture & Circulation Planning
- Lighting & Material Selection
- Custom Furniture & Detailing
- 3D Interior Visualization
- Working & Execution Drawings
- Design & Services Coordination
Designed by the Designclick Studio
Architecture · Interior · Landscape, Ahmedabad, India
Related projects
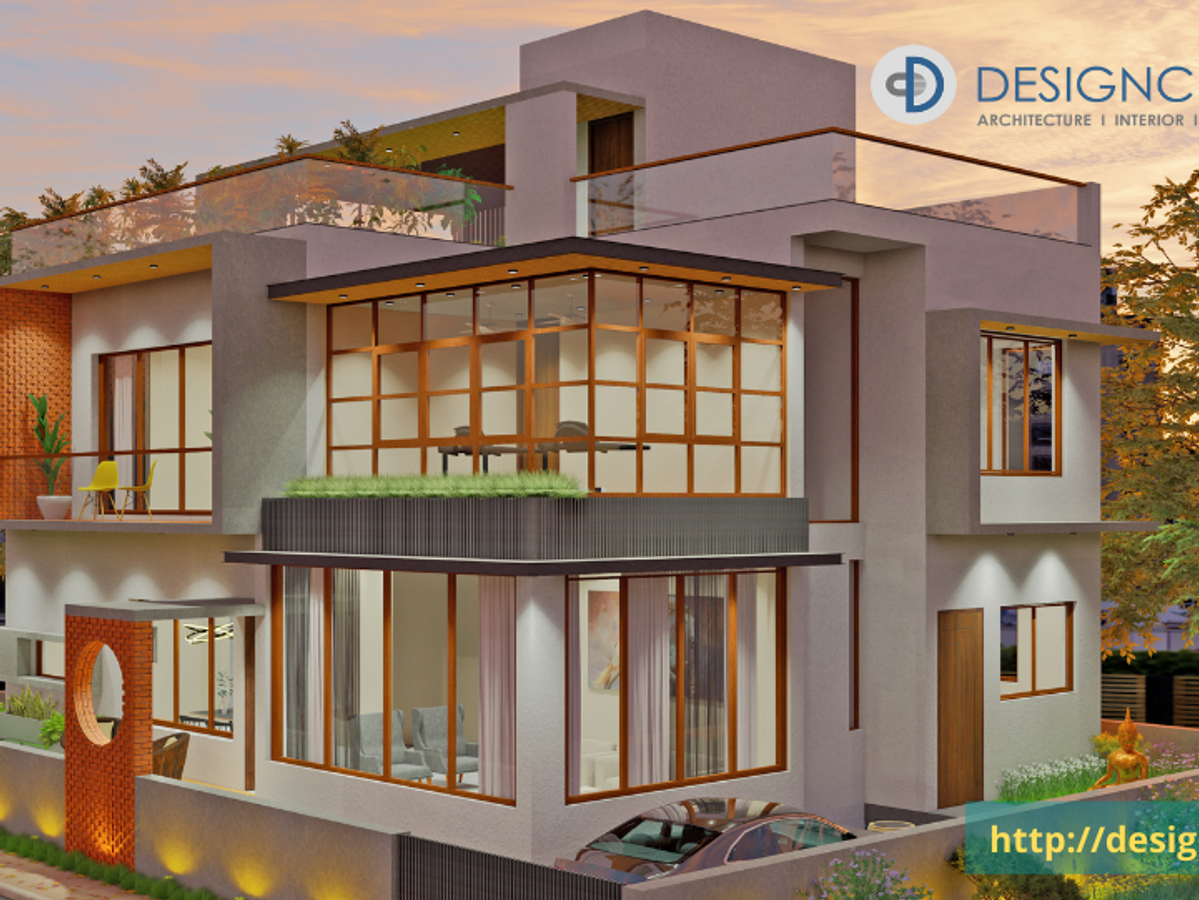
Architecture : Residence
This 5 BHK bungalow brings together traditional values and contemporary aesthetics through an eclectic design approach. Fully Vaastu-compliant, the home features a modern elevation with clean lines, bold metal girders, brick cladding, and natural stone. Designed for Ahmedabad’s climate, the spaces maximise natural light and cross-ventilation, creating a comfortable, airy, and welcoming home.
View project →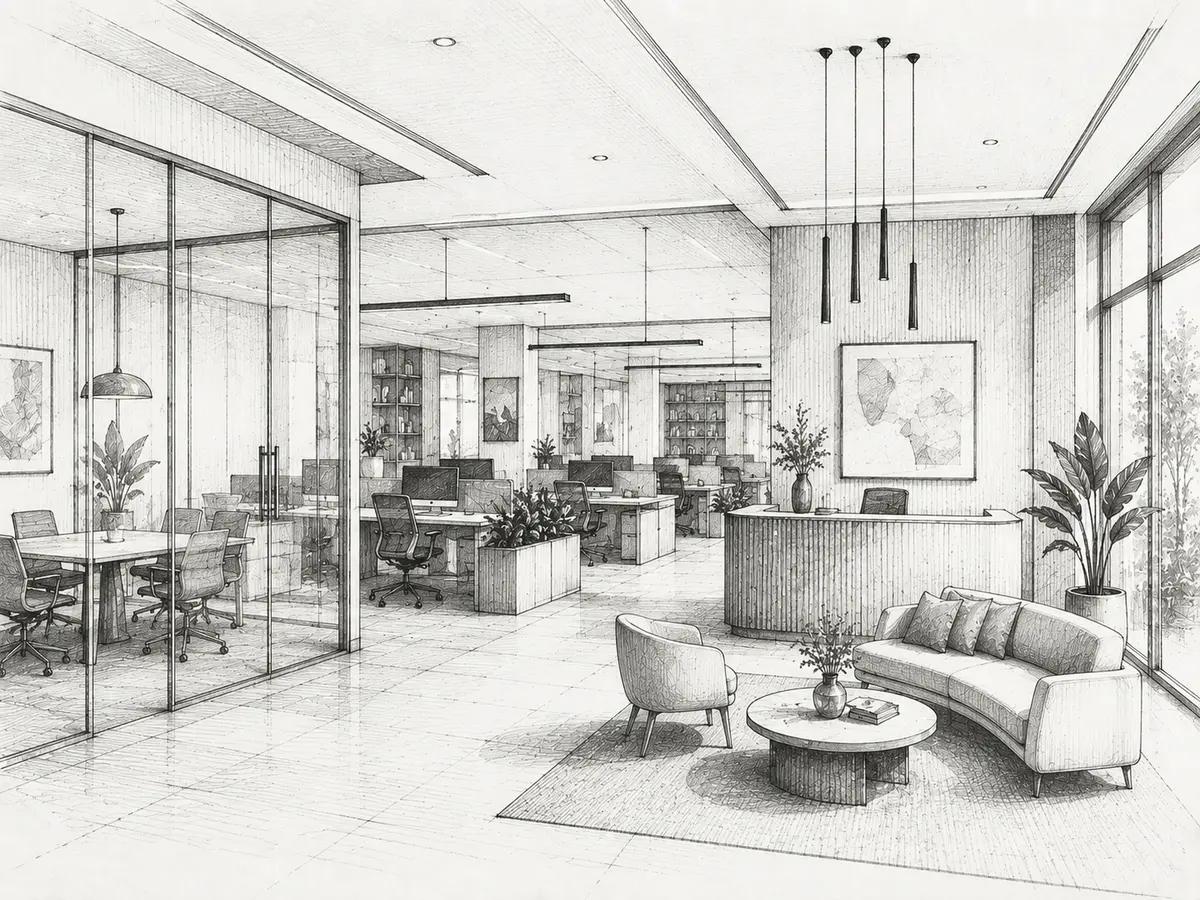
Interior- Office/Showroom
We design commercial interiors that connect people, business, and brand. From modern offices to engaging showrooms, our designs combine functionality, aesthetics, ergonomics, and brand identity to create efficient spaces and memorable experiences.
View project →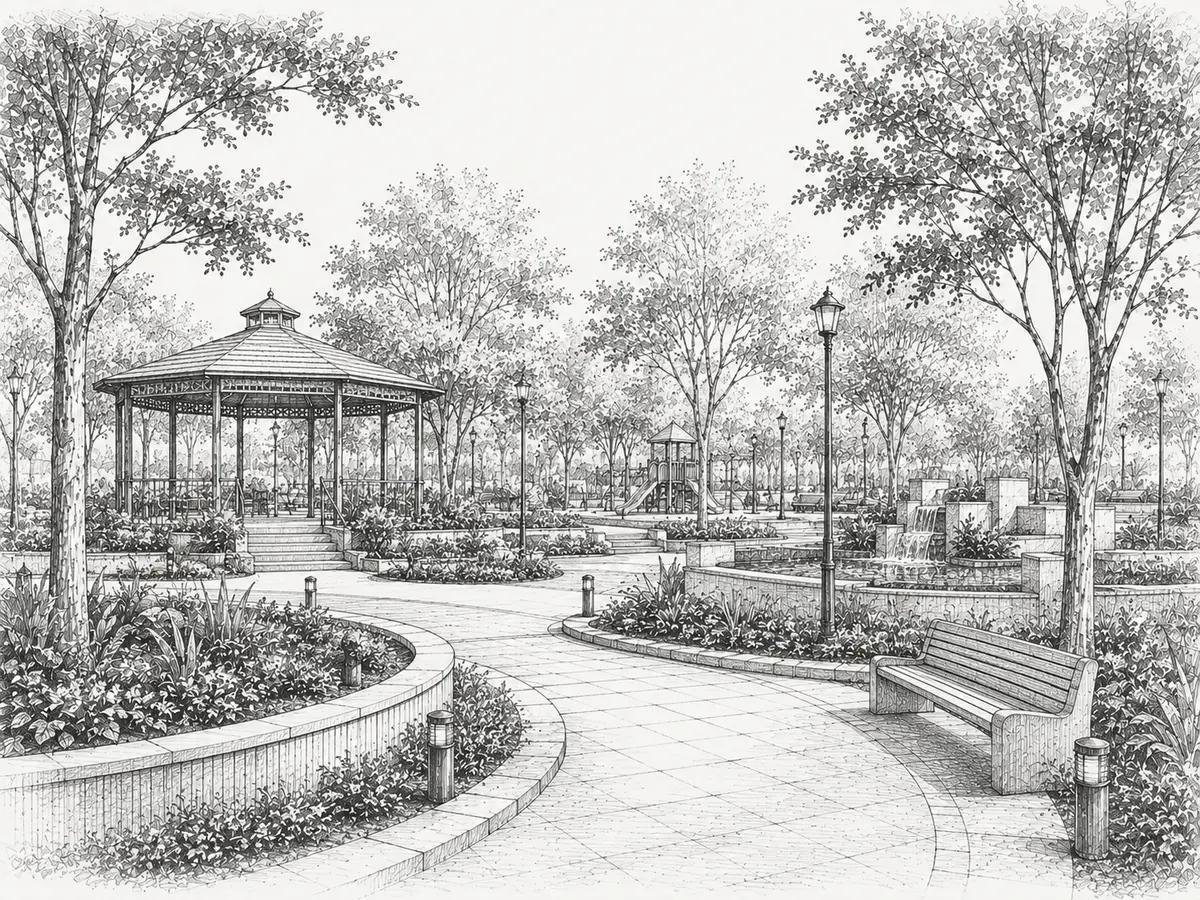
Landscape-Public Parks
We design public landscapes that bring people, nature, and community together. From public parks to civic and community spaces, our landscape designs combine greenery, functionality, accessibility, recreation, and thoughtful planning to create engaging and sustainable places for everyone.
View project →Have a similar
project in mind?
Tell us about it, we'll get back within 24 hours.
- ✓Free 20-min consultation call
- ✓Response within 24 hours
- ✓No obligation, no pressure