
Architecture-Hotel
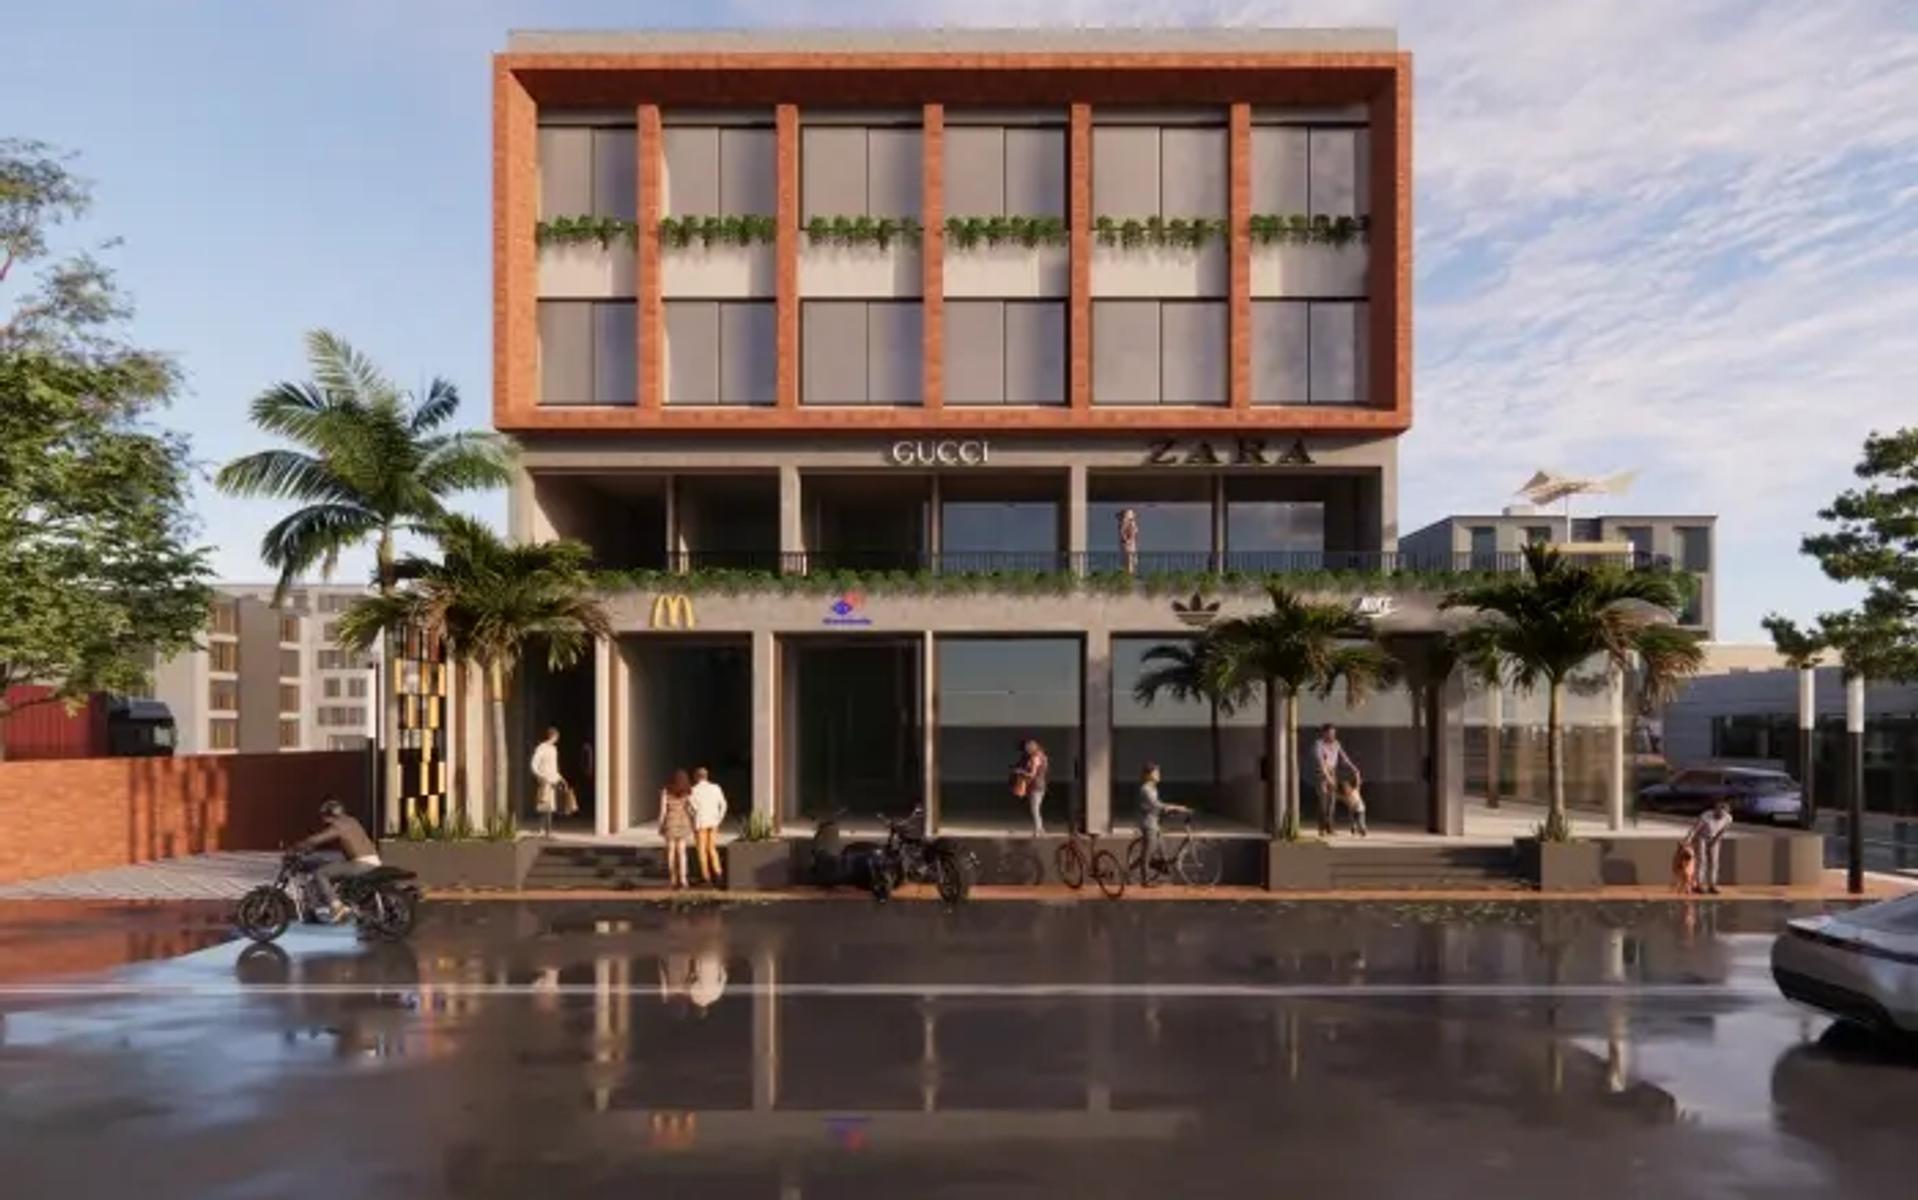
Designed as a landmark at a three-sided road junction, this mixed-use building combines retail spaces with a hotel. The upper floors feature three categories of rooms with open views, while the 15-foot-high projected ground floor creates a bold presence. Brick and terracotta screens add warmth and a refined architectural character.
LOCATION
Surendranagar, Gujarat
AREA
14000 Sq Ft
DURATION
9 Months
SERVICES
Architectural work, Design & Supervision
Located at a prominent junction with roads on three sides, the project was envisioned as an iconic landmark for the neighbourhood—giving rise to its distinctive identity.
The ground and first floors accommodate retail spaces along all three sides, while the first floor also houses the hotel’s dining and kitchen facilities. The two upper floors are dedicated to hotel accommodation, offering three room categories, each designed to enjoy an open outward view.
A generous 15-foot ground-floor height, combined with projections on all three sides, gives the structure a strong and elevated presence. Brick finishes and terracotta screens add warmth and texture to the façade, creating a calm and visually soothing architectural expression.
Designed by the Designclick Studio
Architecture · Interior · Landscape, Ahmedabad, India
Related projects
Architecture : Residence
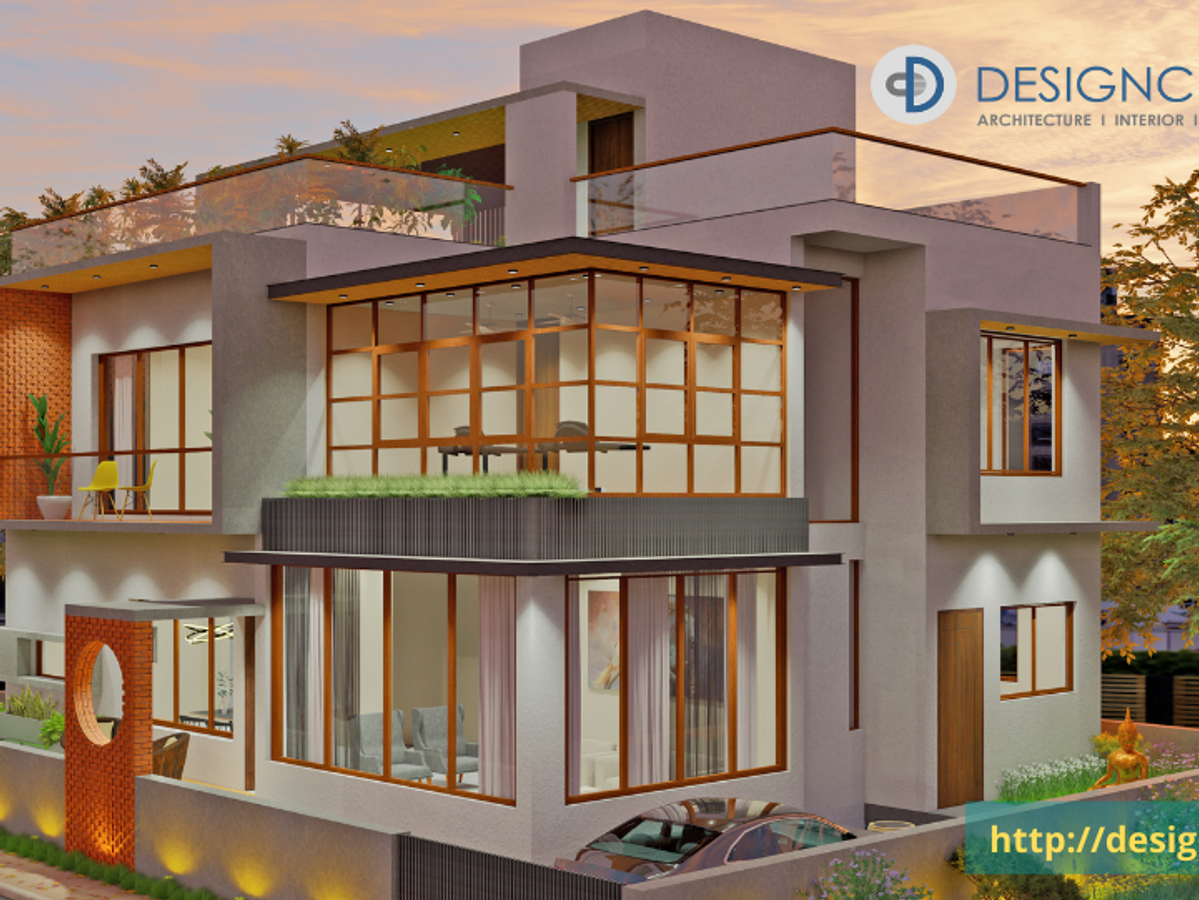
This 5 BHK bungalow brings together traditional values and contemporary aesthetics through an eclectic design approach. Fully Vaastu-compliant, the home features a modern elevation with clean lines, bold metal girders, brick cladding, and natural stone. Designed for Ahmedabad’s climate, the spaces maximise natural light and cross-ventilation, creating a comfortable, airy, and welcoming home.
View project →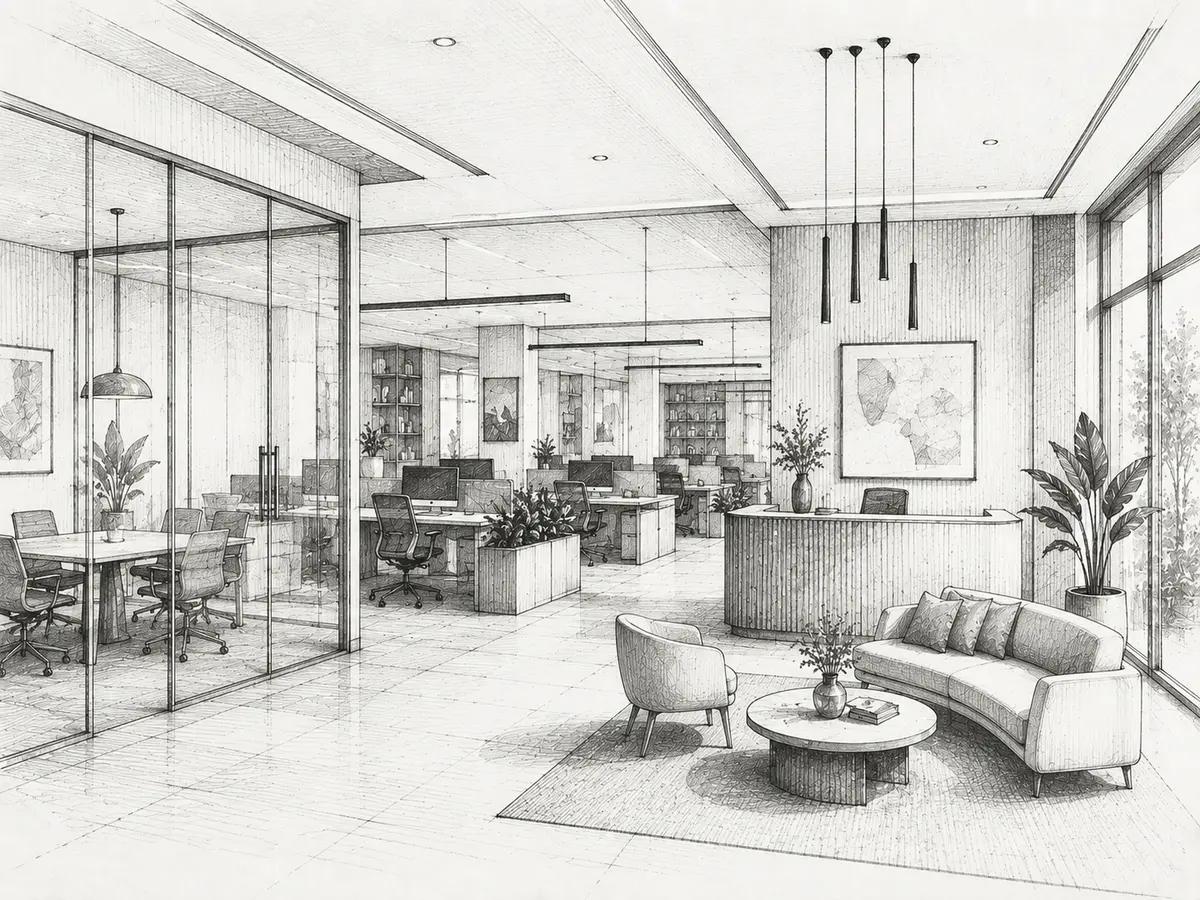
Interior- Office/Showroom
We design commercial interiors that connect people, business, and brand. From modern offices to engaging showrooms, our designs combine functionality, aesthetics, ergonomics, and brand identity to create efficient spaces and memorable experiences.
View project →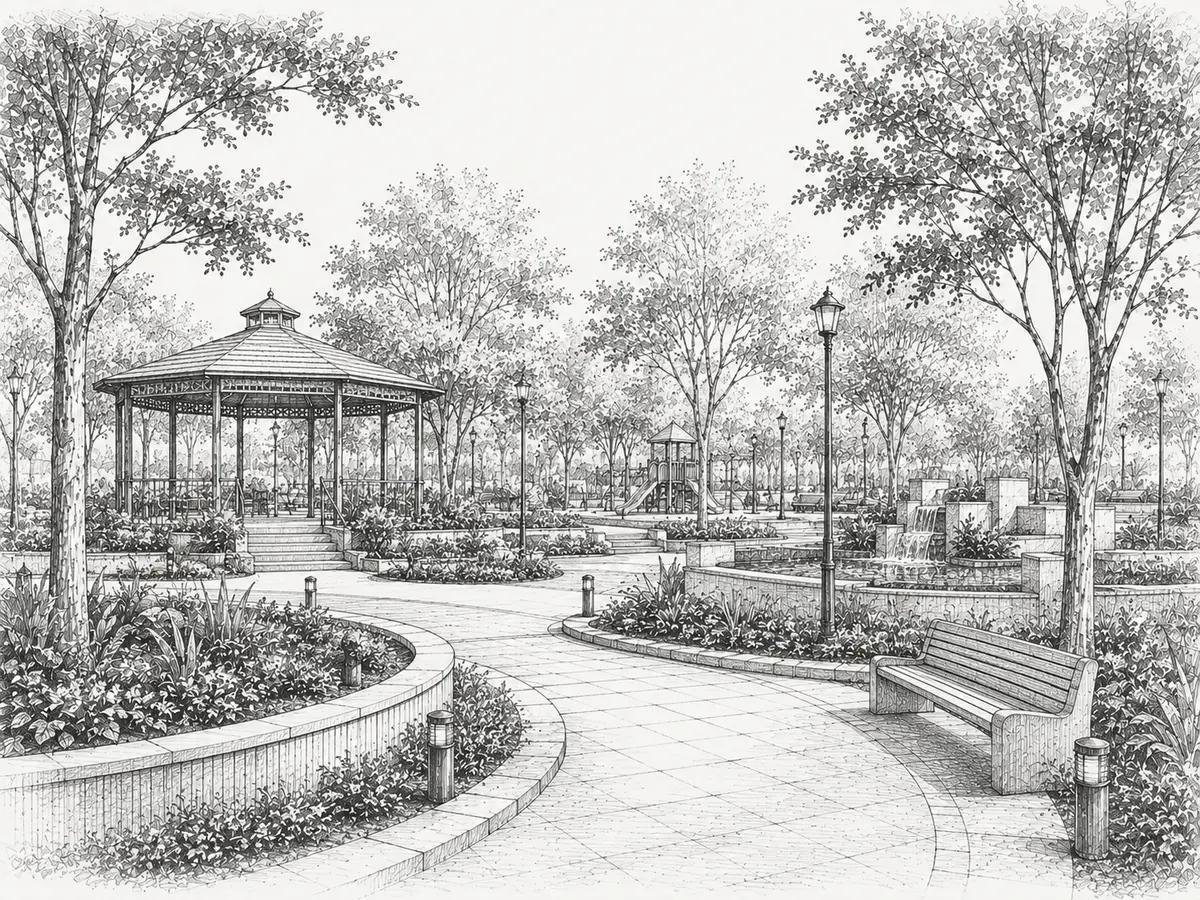
Landscape-Public Parks
We design public landscapes that bring people, nature, and community together. From public parks to civic and community spaces, our landscape designs combine greenery, functionality, accessibility, recreation, and thoughtful planning to create engaging and sustainable places for everyone.
View project →Have a similar
project in mind?
Tell us about it, we'll get back within 24 hours.
- ✓Free 20-min consultation call
- ✓Response within 24 hours
- ✓No obligation, no pressure